

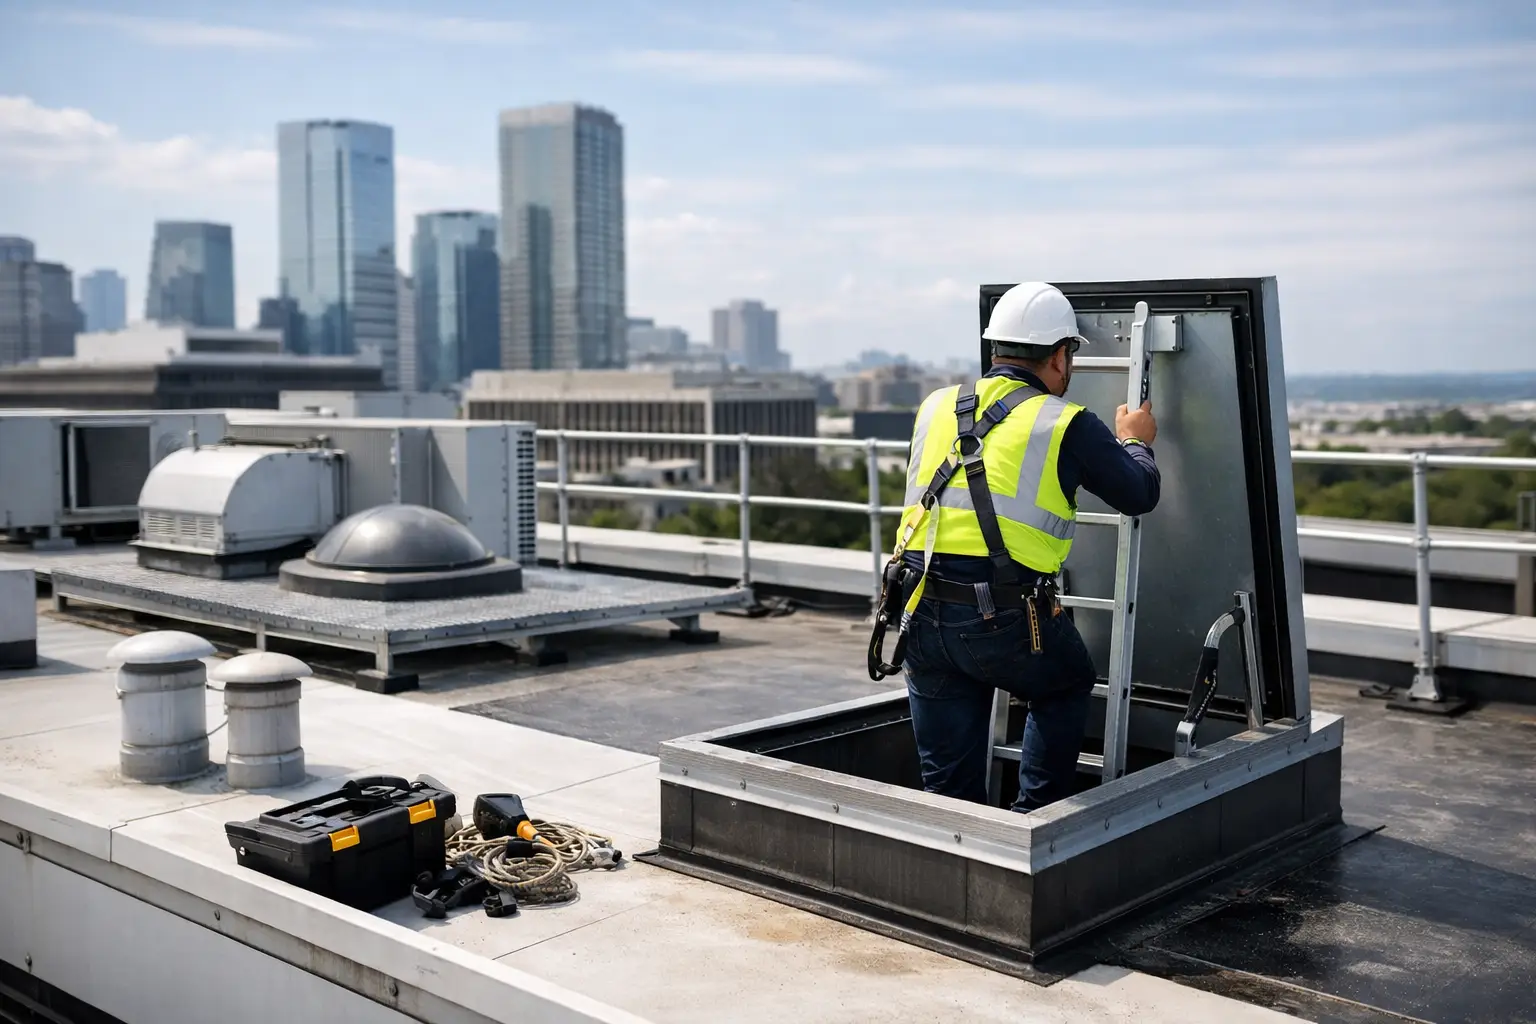

A rooftop that is hard to reach does not stay low-risk for long. What starts as a routine gutter clean, equipment inspection, or leak check can quickly turn into delayed maintenance, higher labor costs, and avoidable safety exposure. That is why knowing how to plan rooftop maintenance access matters early, whether you manage an office tower, retail center, warehouse, or industrial site.
For commercial buildings, rooftop access is not just a maintenance detail. It affects response time, contractor safety, service frequency, and the long-term condition of roof-mounted assets. If access is poorly planned, even simple work like clearing drains or inspecting flashing becomes slower and more expensive. If access is properly planned, your building team can schedule work more efficiently and reduce disruption to daily operations.
Why rooftop access planning affects building performance
Most property teams focus on the roof surface, waterproofing system, and installed equipment. Those are critical items, but the route to the work area deserves the same attention. Access determines whether technicians can move safely, carry tools without unnecessary manual handling, and complete tasks without damaging the roof or surrounding structures.
This becomes even more important on larger commercial properties with multiple plant areas, fragile roofing sections, or restricted perimeter zones. In those cases, rooftop access planning is tied directly to risk control. It also affects service pricing because difficult access usually means more labor, more setup time, and in some cases, specialized equipment.
A good access plan helps building owners and facilities managers avoid reactive decision-making. Instead of figuring out how to get a crew onto the roof every time there is a problem, you establish a workable system before urgent work is needed.
How to plan rooftop maintenance access from the start
The best approach is to treat access as part of the maintenance strategy, not as an afterthought. Start with the actual work your roof needs over a typical year. That usually includes drain and gutter cleaning, waterproofing inspections, membrane checks, mechanical servicing, façade interface inspections, and occasional repair works.
Once those activities are clear, look at who needs access and how often. A roof that only requires quarterly inspection may not need the same access setup as one with HVAC units, solar installations, exhaust systems, or frequent cleaning requirements. Frequency changes the equation. The more often crews need to be on the roof, the more practical and controlled the access method needs to be.
You also need to assess the path from building entry to work zone. That includes internal stairs, access hatches, fixed ladders, service lifts, cat ladders, walkways, and any transition points where people need to move from one level to another. A route that works on paper may still be a poor option if it forces technicians to carry equipment through occupied tenant areas or across fragile roof sections.
Start with a site-specific risk assessment
Every rooftop has its own access constraints. Height is only one factor. Roof pitch, parapet height, edge exposure, surface condition, obstructions, and structural loading all affect what is safe and practical.
A site-specific assessment should identify where technicians enter the roof, how they move across it, and where they perform work. It should also account for environmental conditions such as heat, rain, wind exposure, and slippery surfaces. In Malaysia, weather changes can affect rooftop safety quickly, especially on exposed commercial buildings where drainage areas and service zones become slick after rainfall.
The assessment should go beyond obvious fall risks. It should also consider whether access routes create avoidable wear on the roof system, whether equipment transport is realistic, and whether emergency retrieval or evacuation would be difficult in the event of an incident.
This is where many buildings run into trouble. They assume an existing hatch or ladder is enough, but in practice the route is too narrow, poorly positioned, or too exposed for routine service work.
Match the access method to the building and task
There is no single correct answer for rooftop access. It depends on building layout, frequency of use, the nature of maintenance work, and the level of control required.
Internal stair access is often the most efficient option for commercial buildings because it gives crews a stable route and reduces setup time. Where stair access is not available, fixed ladders may be workable, but they need to be evaluated carefully for user safety, climbing height, rest points, and transfer conditions at roof level.
Roof hatches can be effective when properly located, but they should not create awkward entry positions near exposed edges or congested plant zones. If crews need to move tools, cleaning equipment, or repair materials, hatch-based access may become less practical than it first appears.
For some buildings, external access solutions or temporary access equipment may still be necessary. That can work for occasional tasks, but it generally increases coordination requirements and may raise costs. If your roof requires recurring maintenance, a permanent or semi-permanent access strategy usually delivers better operational control.
Plan safe movement once workers are on the roof
Access does not stop at the roof entry point. A common mistake is planning for arrival but not movement across the rooftop. If technicians have to step over pipework, cross uneven surfaces, or work close to unprotected edges, the access plan is incomplete.
Safe movement may require designated walkways, controlled work zones, anchor points, guardrails, or exclusion areas around fragile materials and edge conditions. The right solution depends on the roof design and the tasks being performed. For example, a team inspecting drainage outlets may need a very different route from a crew servicing rooftop mechanical units.
This is also where maintenance efficiency improves or breaks down. If workers can reach target areas directly and safely, work is completed faster and with less exposure. If every visit involves improvised movement paths, productivity drops and risk increases.
Consider how access affects maintenance cost
Property teams often ask why one rooftop service quote is higher than another. Access is usually a major reason. Difficult roofs require longer setup, more personnel control, and more time spent moving people and equipment.
When considering how to plan rooftop maintenance access, it helps to view access planning as a cost-control measure rather than just a compliance issue. Better access can reduce labor hours over the life of the building. It can also support more frequent preventive maintenance, which often lowers repair costs by catching issues early.
That said, the most elaborate access system is not always the best investment. It depends on actual service demands. A lightly used roof may only justify targeted improvements, while a high-use commercial roof may benefit from more structured access infrastructure. The right decision balances budget, safety, and long-term maintenance needs.
Coordinate access with contractors before problems arise
The people doing the work can often identify access problems faster than anyone reviewing plans from a desk. That is why contractor input is valuable before finalizing an access approach. A qualified high-risk maintenance provider can assess how real work will be carried out, what equipment is needed, and where delays or hazards are likely to occur.
This is especially useful for buildings with combined maintenance needs such as gutter cleaning, façade work, roof inspections, and hard-to-reach exterior servicing. In those cases, access planning should support multiple service scopes rather than treating each task as a separate operational problem.
A site visit is usually the fastest way to identify practical issues. It can reveal whether access routes interfere with tenants, whether roof zones are congested, and whether temporary methods are being used too often for routine work.
Documentation and scheduling matter too
Even a well-designed access route can fail if the process around it is inconsistent. Building teams should document who is authorized to access the roof, what permits or approvals are needed, what safety controls apply, and how maintenance visits are scheduled.
This matters on multi-tenant commercial properties where roof access may affect security, after-hours coordination, or operational continuity. Clear procedures reduce confusion and help ensure that access controls are followed every time, not only during major service visits.
It is also worth reviewing access plans after building modifications. New rooftop equipment, layout changes, or repair works can alter movement paths and create new restrictions. Access planning should be updated as the roof changes.
Common issues that signal poor rooftop access planning
In practice, a few warning signs show up repeatedly. Maintenance gets postponed because access setup takes too long. Crews need to bring materials through occupied office areas. Routine roof work requires temporary solutions every time. Technicians cannot reach all service points without crossing awkward or exposed areas.
These are not minor inconveniences. They are signs that the building is carrying unnecessary risk and inefficiency. Fixing access planning early usually saves time, reduces service disruption, and supports better maintenance results over the long term.
Where the work involves roof or elevated access, property teams should also review DOSH guidance on working at height when planning access, supervision and fall-prevention controls.
For a site-specific scope, review our roof and gutter services and arrange an assessment before confirming access, timing and cost.
For commercial and industrial properties, rooftop maintenance access should be practical, safe, and matched to the actual demands of the site. If your roof is difficult to reach, difficult to move across, or difficult to service consistently, the access plan likely needs attention. A careful site assessment now can prevent larger maintenance and safety problems later, and that is always a better position for any property team to be in.